
820 S QUINCY STREETARLINGTON, VA 22204
Due to the health concerns created by Coronavirus we are offering personal 1-1 online video walkthough tours where possible.
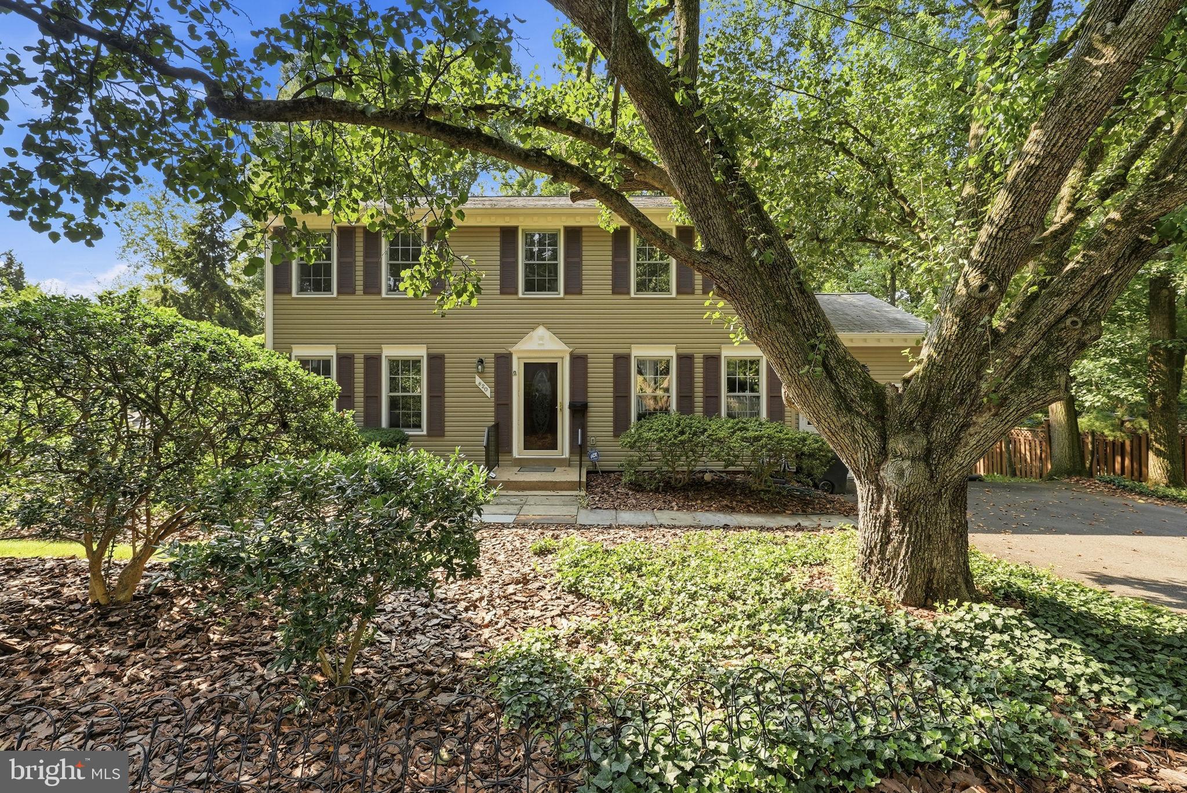
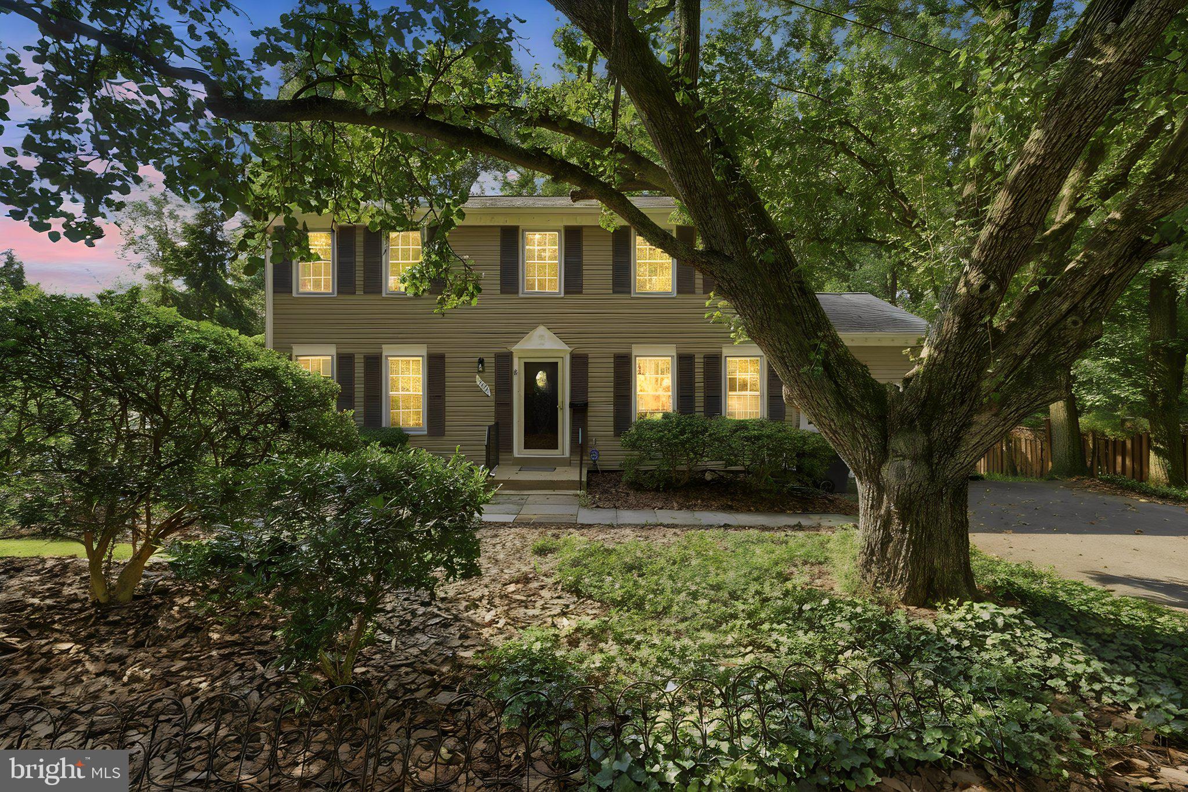
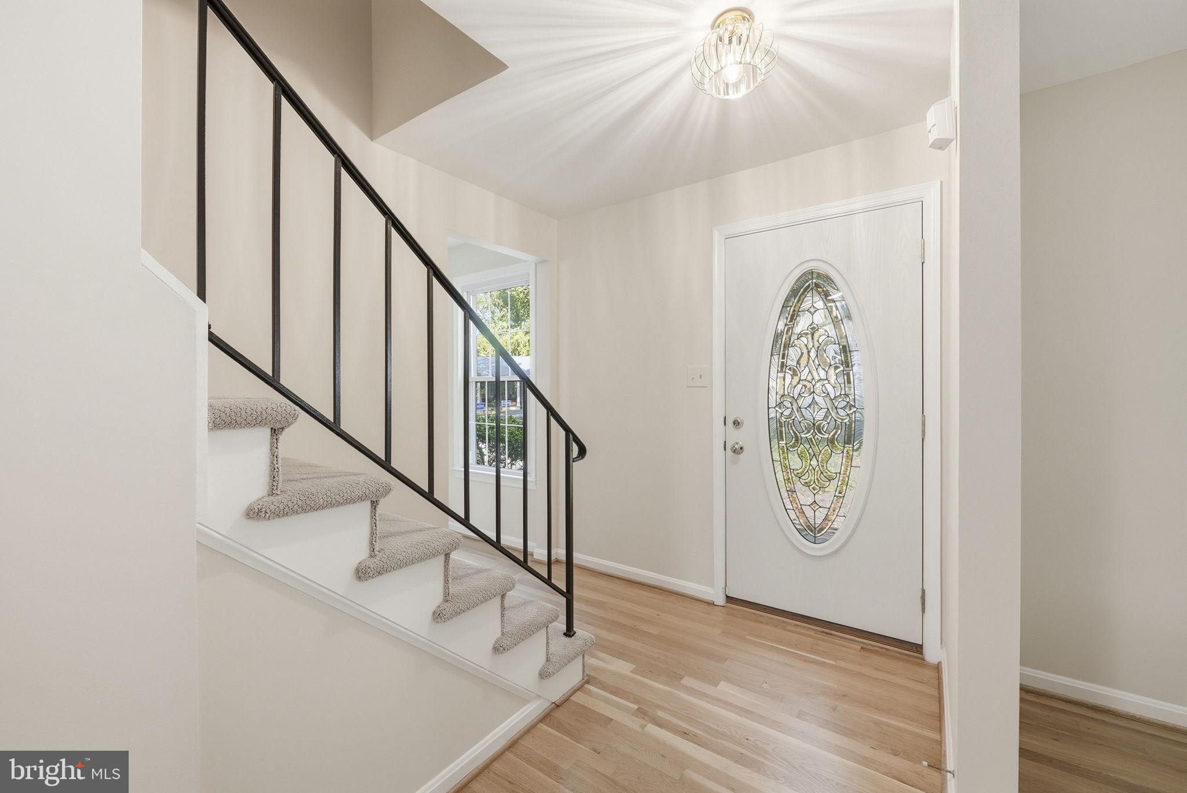
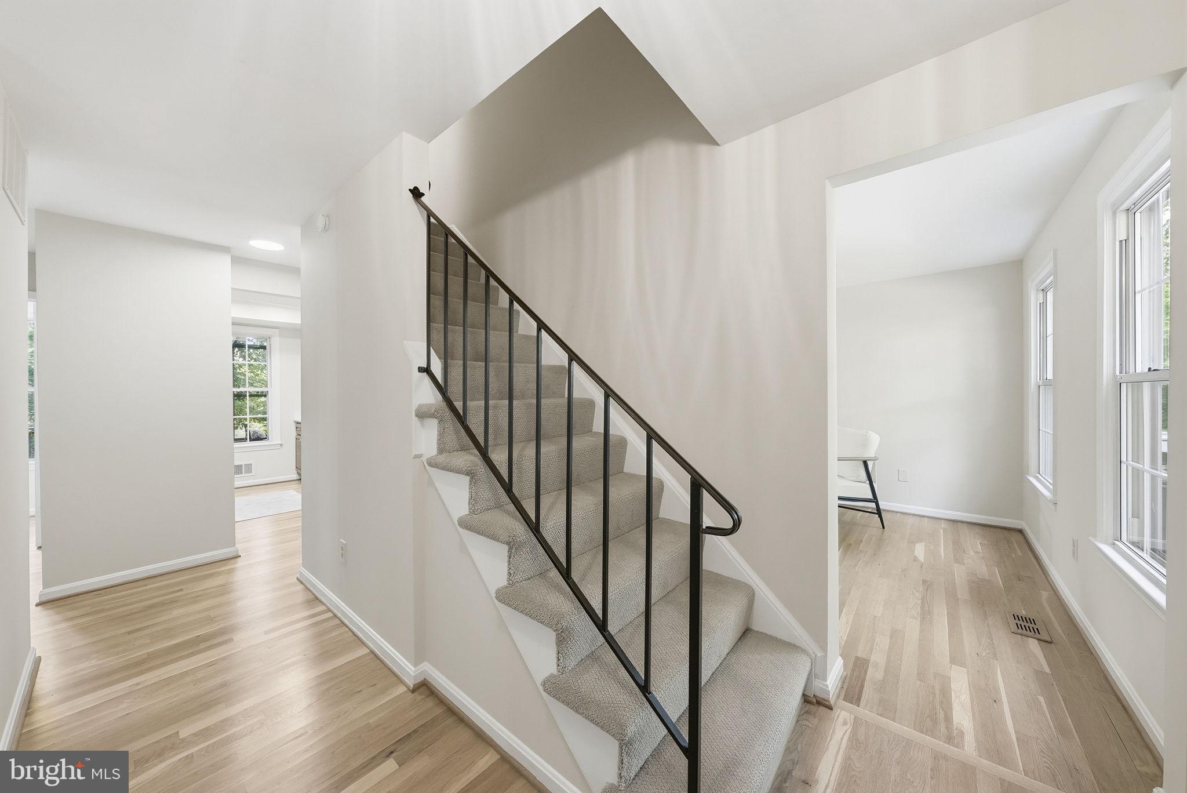
Welcome to this beautifully renovated center hall Colonial in sought-after Alcova Heights! Perfectly situated on a quiet cul-de-sac, this exceptional home offers timeless charm, thoughtful updates, and a warm, inviting floor plan designed for both everyday living and effortless entertaining. From the moment you arrive, the professionally landscaped yard creates outstanding curb appeal. Inside, gleaming hardwood floors flow throughout the main and upper levels. The elegant formal living and dining rooms provide wonderful spaces for gatherings, while the cozy family room, complete with a wood-burning fireplace, opens seamlessly to the breakfast area, updated kitchen, and stunning glass-enclosed sunroom filled with natural light. A convenient powder room completes the main level. Upstairs, you'll find four spacious bedrooms and two beautifully updated full baths. The private primary suite features dual closets, a separate vanity area, and an ensuite bath, creating a peaceful retreat. The finished lower level offers exceptional flexibility with a large recreation room featuring parquet flooring, plus abundant storage, a laundry area, and utility space, perfect for a home office, gym, playroom, or media room. Step outside to your own private backyard oasis, where expansive multi-level decks provide the ideal setting for outdoor dining, entertaining, or simply relaxing while surrounded by mature landscaping. Additional highlights include a one-car attached garage, three finished levels, four bedrooms, and two-and-a-half baths. Ideally located between George Mason Drive and the vibrant Columbia Pike corridor, you'll enjoy easy access to Shirlington, Ballston, Washington, D.C., parks, trails, shopping, dining, and major commuter routes. This is a rare opportunity to own a beautifully updated home in one of Arlington's most desirable neighborhoods
| yesterday | Listing updated with changes from the MLS® | |
| 2 days ago | Status changed to Active | |
| 3 days ago | Listing first seen on site |

The real estate listing information is provided by Bright MLS is for the consumer's personal, non-commercial use and may not be used for any purpose other than to identify prospective properties consumer may be interested in purchasing. Any information relating to real estate for sale or lease referenced on this web site comes from the Internet Data Exchange (IDX) program of the Bright MLS. This web site references real estate listing(s) held by a brokerage firm other than the broker and/or agent who owns this web site. The accuracy of all information is deemed reliable but not guaranteed and should be personally verified through personal inspection by and/or with the appropriate professionals. Properties in listings may have been sold or may no longer be available. The data contained herein is copyrighted by Bright MLS and is protected by all applicable copyright laws. Any unauthorized collection or dissemination of this information is in violation of copyright laws and is strictly prohibited. Copyright © 2020 Bright MLS. All rights reserved.
Did you know? You can invite friends and family to your search. They can join your search, rate and discuss listings with you.