
4031 18TH STREET SARLINGTON, VA 22204
Due to the health concerns created by Coronavirus we are offering personal 1-1 online video walkthough tours where possible.
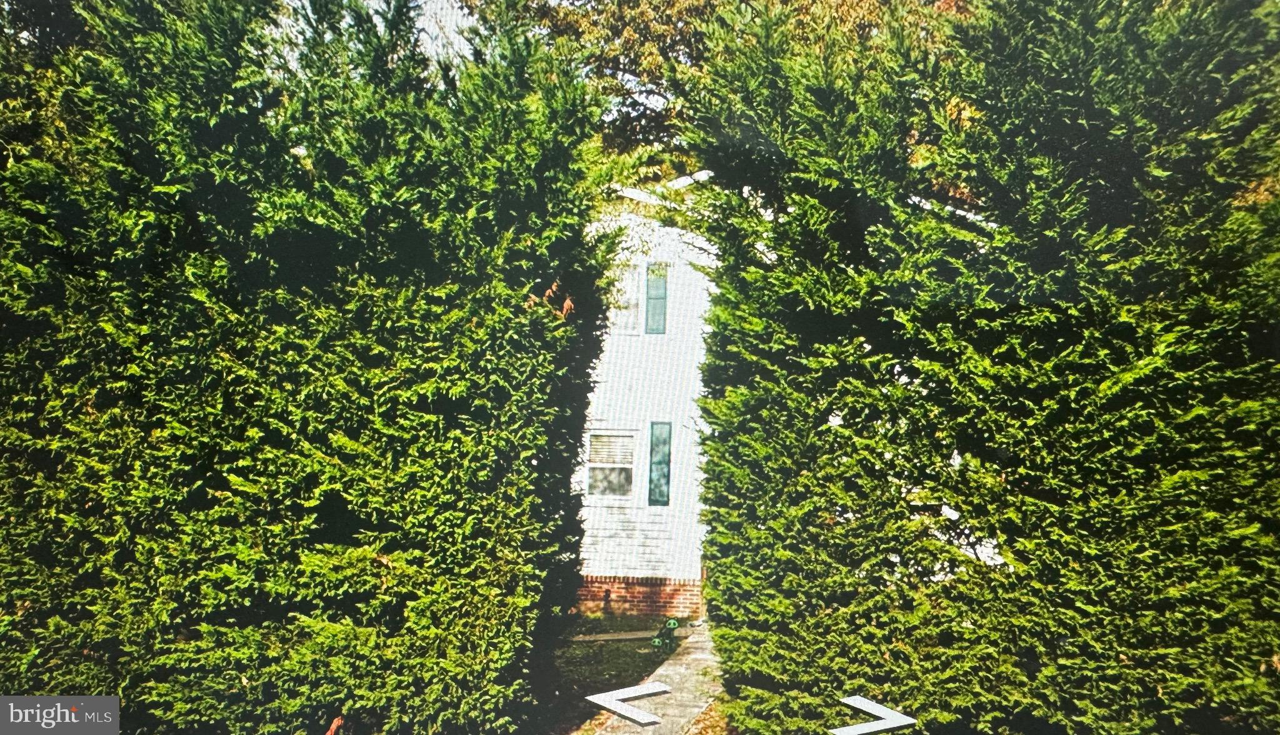
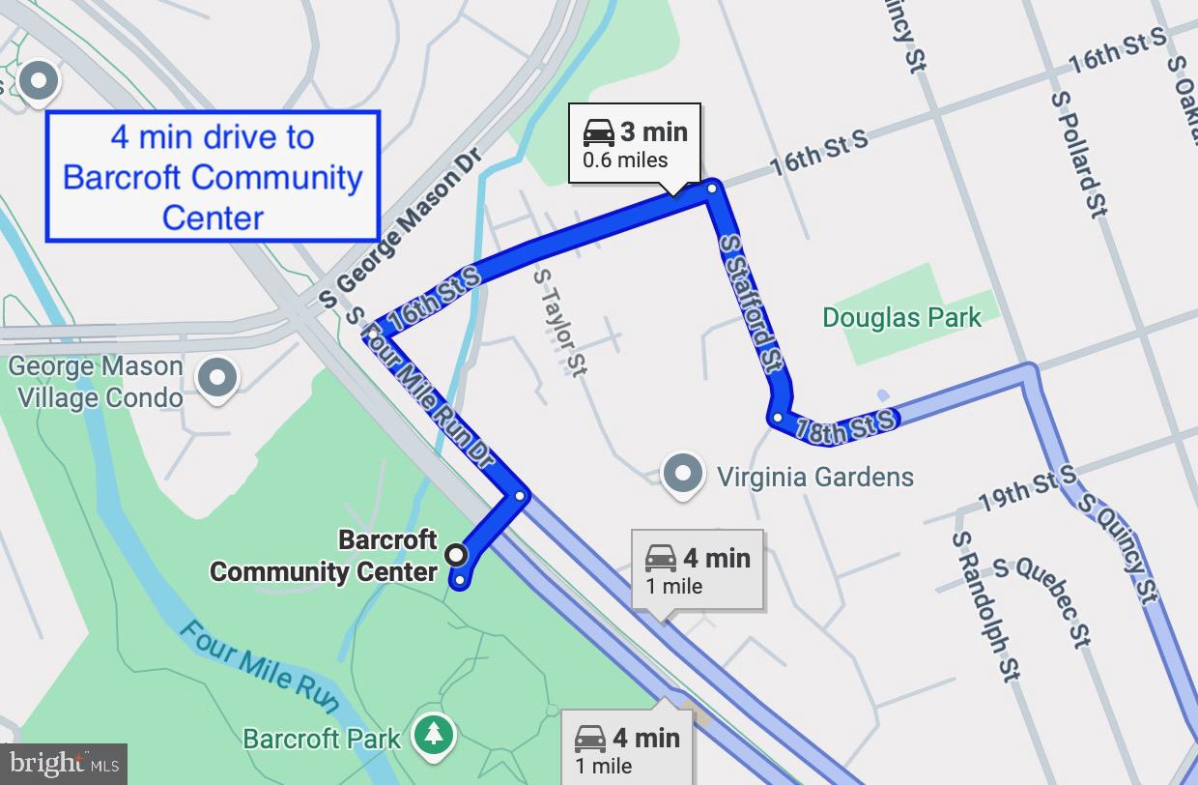
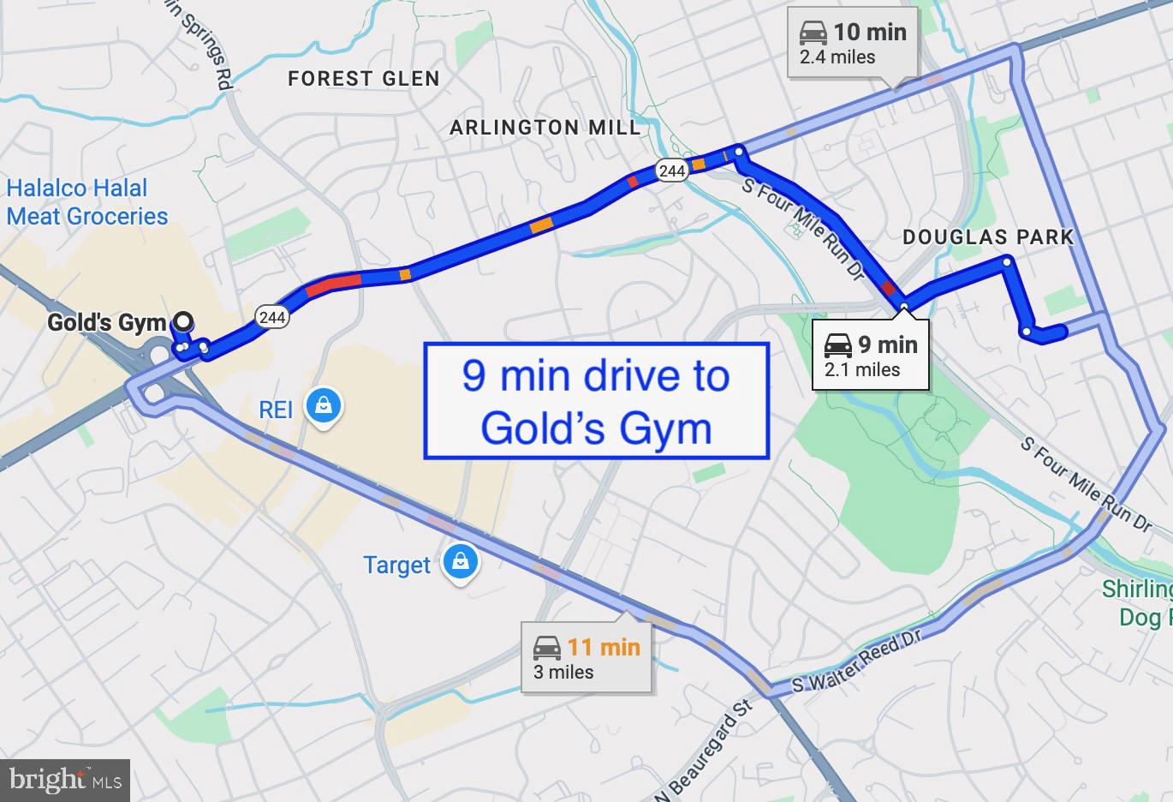
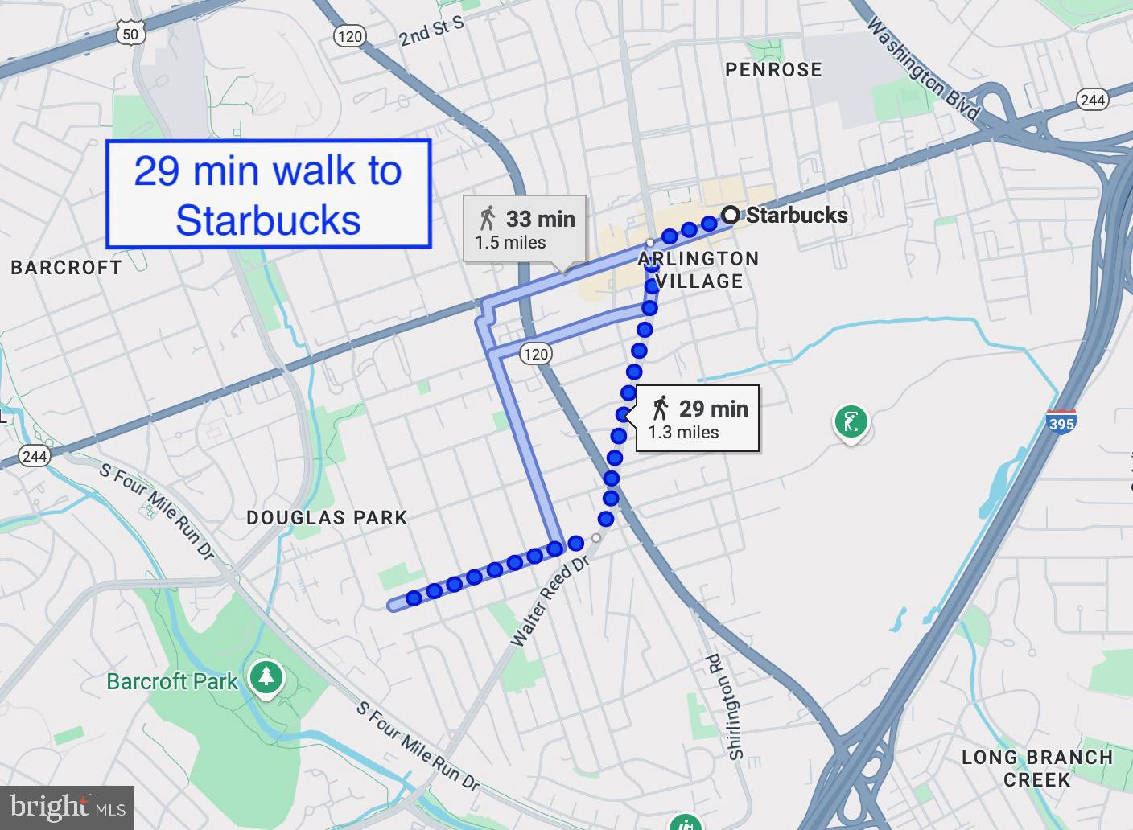
Welcome to this beautifully reimagined, move in ready Arlington home, where thoughtful design, quality craftsmanship, and exceptional attention to detail come together throughout. The seller has carefully updated nearly every corner of the home with a focus on style, comfort, and functionality. Step inside to discover new hardwood flooring, new recessed lighting, and freshly painted interiors that create a bright and welcoming atmosphere. The beautifully renovated bathrooms feature fresh, modern finishes, while the fully remodeled kitchen showcases new appliances, cabinetry, fixtures, and finishes designed for today’s lifestyle. The laundry room has also been completely updated with new appliances. The outdoor spaces are just as impressive. Enjoy three newly built patios, a new privacy fence, fresh landscaping with lush new grass, and an expanded front entrance that adds to the home’s curb appeal. The private backyard backs to a peaceful park setting with a beautiful forever view and no homes directly behind, creating a rare sense of privacy and tranquility in Arlington. The home offers three bedrooms on the upper level plus an additional bedroom on the lower level, providing wonderful flexibility for guests, a home office, recreation space, or additional living area. Additional improvements include a brand new driveway and an installed EV charging station, adding convenience for today’s lifestyle. Thoughtfully renovated, beautifully finished, and ideally positioned with a private park backdrop, this Arlington home is ready to welcome its next owner.
| yesterday | Listing updated with changes from the MLS® | |
| 3 days ago | Listing first seen on site |

The real estate listing information is provided by Bright MLS is for the consumer's personal, non-commercial use and may not be used for any purpose other than to identify prospective properties consumer may be interested in purchasing. Any information relating to real estate for sale or lease referenced on this web site comes from the Internet Data Exchange (IDX) program of the Bright MLS. This web site references real estate listing(s) held by a brokerage firm other than the broker and/or agent who owns this web site. The accuracy of all information is deemed reliable but not guaranteed and should be personally verified through personal inspection by and/or with the appropriate professionals. Properties in listings may have been sold or may no longer be available. The data contained herein is copyrighted by Bright MLS and is protected by all applicable copyright laws. Any unauthorized collection or dissemination of this information is in violation of copyright laws and is strictly prohibited. Copyright © 2020 Bright MLS. All rights reserved.